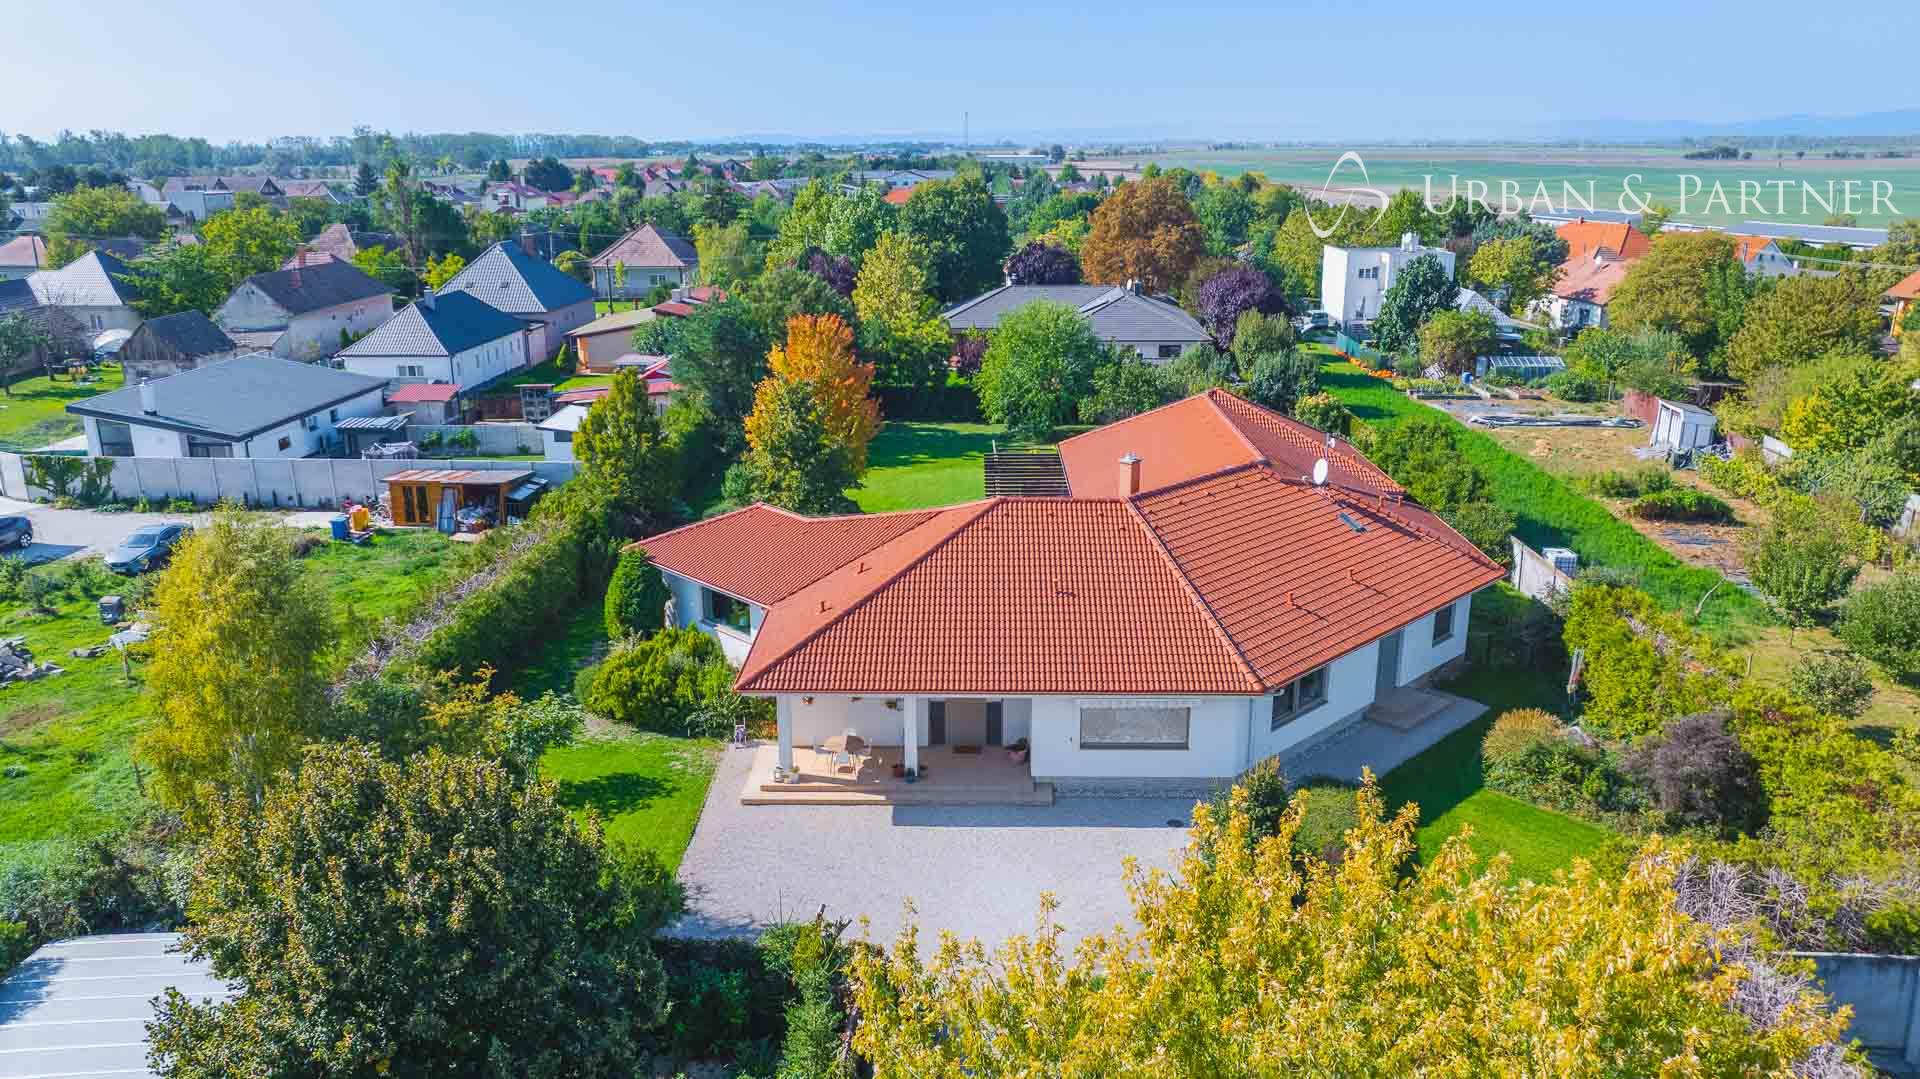
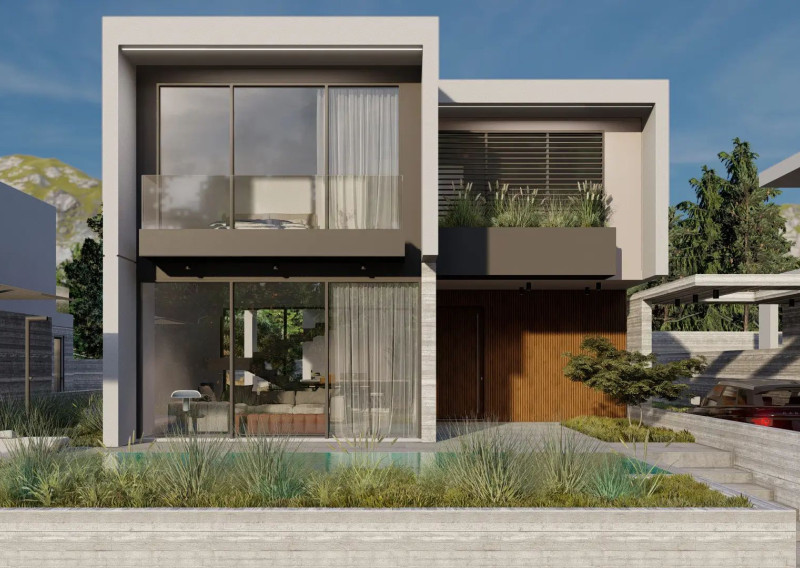
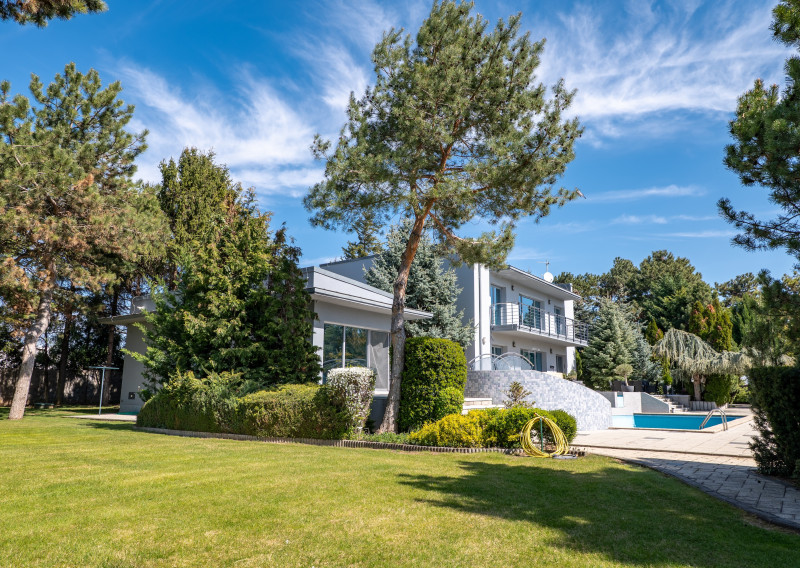
Rezidencia ukrytá v pokojnom prostredí Jánoviec pri Senci, obklopená takmer štyrmi tisíckami metrov štvorcových súkromia, ktorá predstavuje luxusné bývanie vo všetkých ohľadoch.
Nevznikla podľa trendu.
Vznikla podľa skúsenosti rodinného života v rôznych kútoch sveta a predstavy o tom, ako má vyzerať skutočný domov.
Jej architektúra čerpá inšpiráciu z peruánskych domov, z ich prirodzeného prepojenia interiéru s exteriérom, z práce so svetlom, materiálmi a veľkorysým priestorom.
Výsledkom je miesto, ktoré má atmosféru.
Nie je to dom, ktorý si všimnete.
Je to dom, na ktorý nezabudnete.
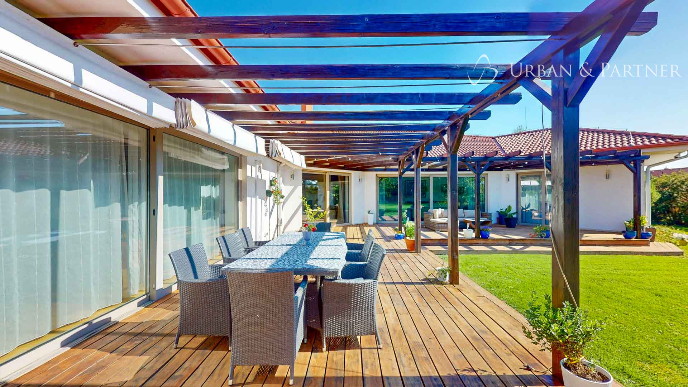
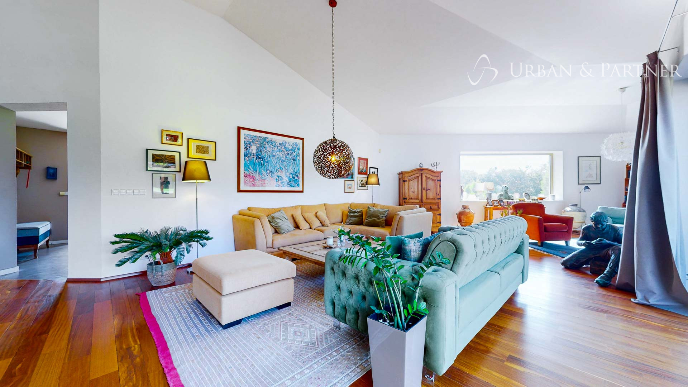
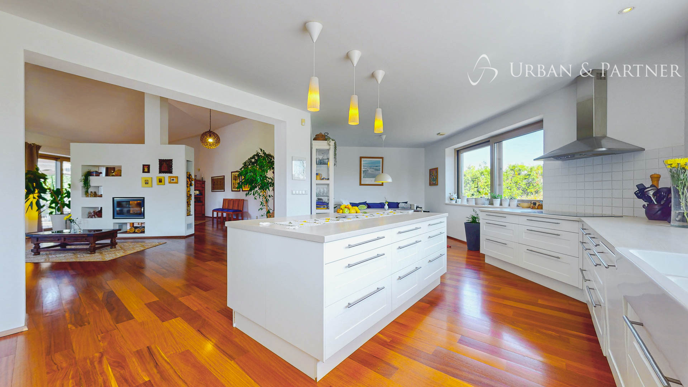
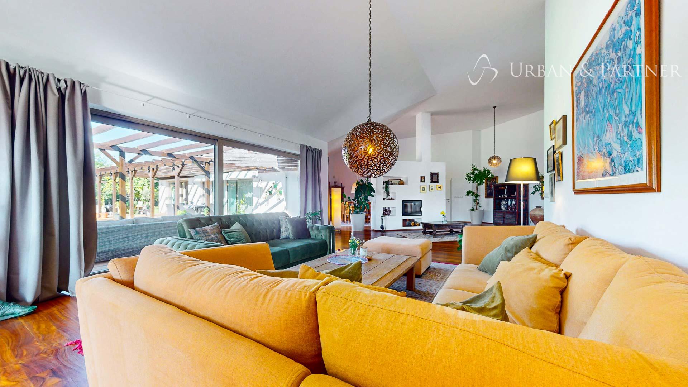
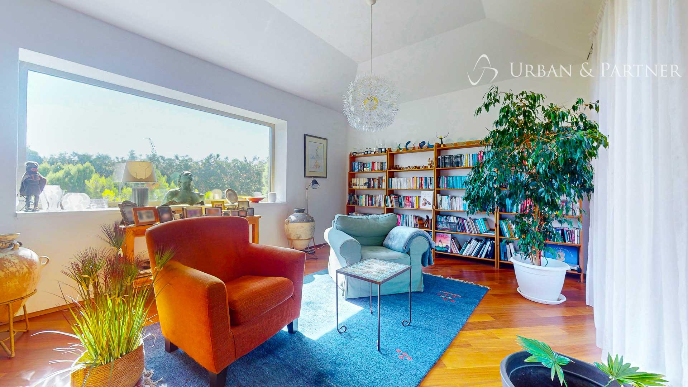
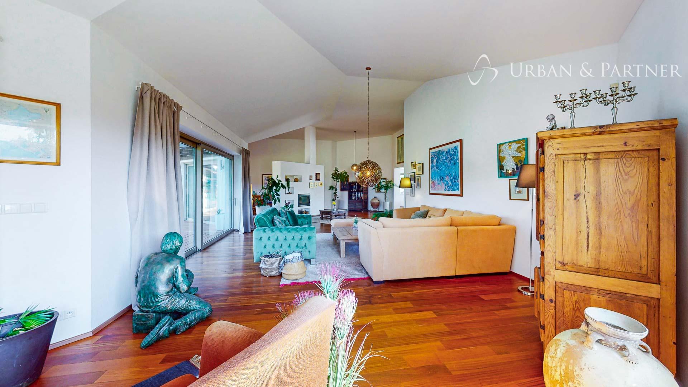
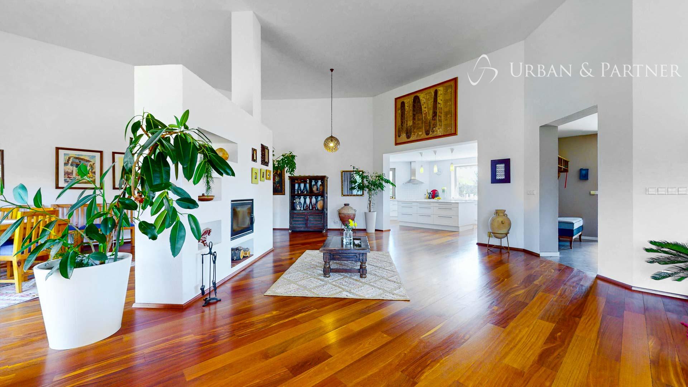
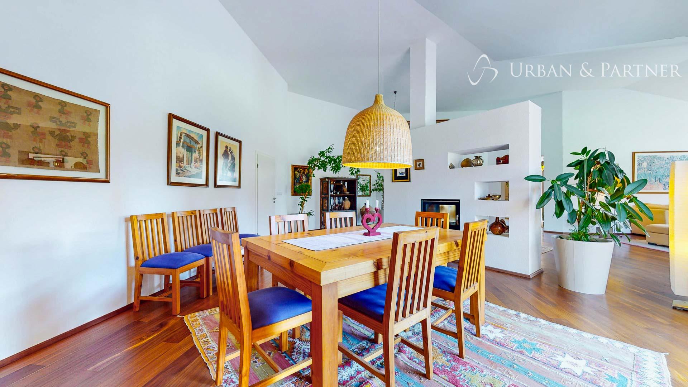
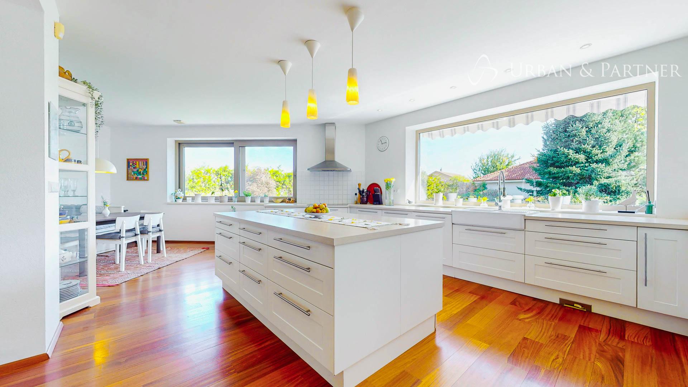
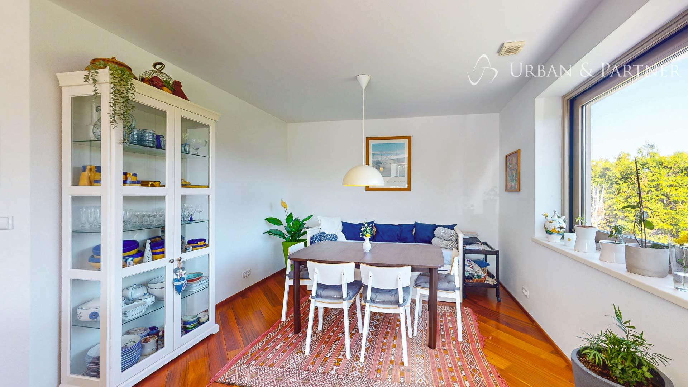
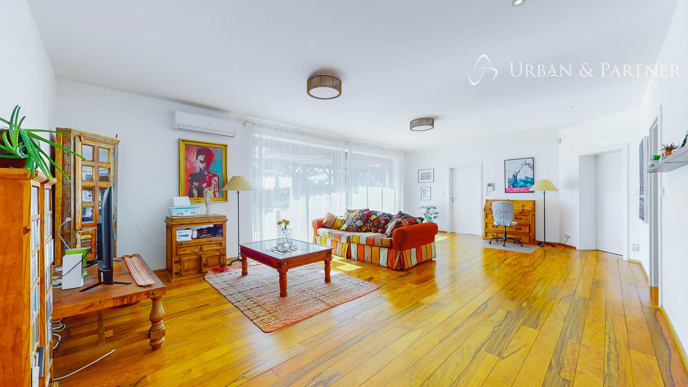
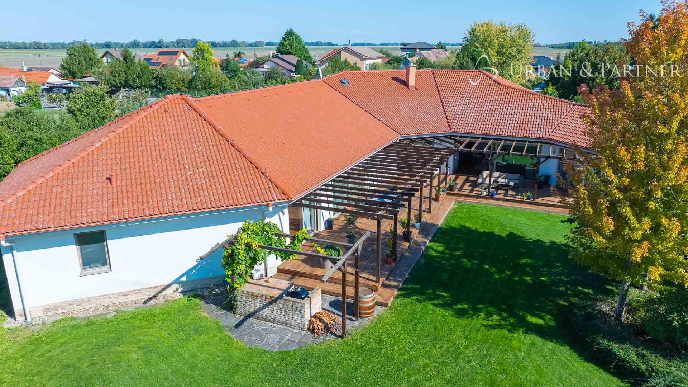
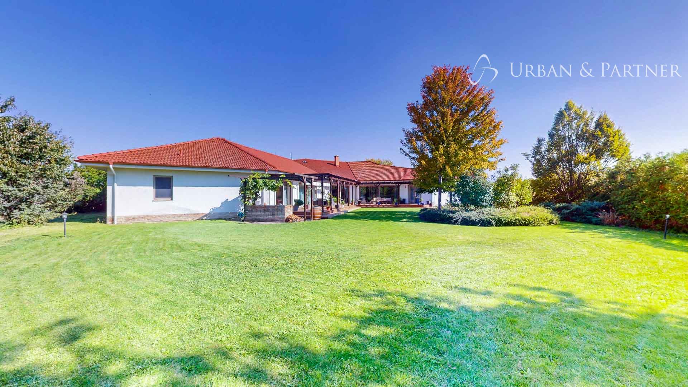
Srdcom vily je impozantný denný priestor. Obývacia izba s čitárňou a knižnicou, jedáleň a kuchyňa vytvárajú veľkorysý otvorený celok, ktorý prirodzene pokračuje smerom do záhrady.Veľkoformátové posuvné presklenia otvárajú interiér na približne 100 m² veľkú terasu.
Hranica medzi domom a záhradou tak takmer mizne.
Dominantný obojstranný krb prepája obývaciu izbu s jedálenskou časťou a vysoké stropy umocňujú pocit vzdušnosti a veľkorysosti.
Ranná káva, obed s rodinou, večer pri krbe, letná oslava alebo dlhá noc s priateľmi – všetko sa odohráva v priestore, ktorý bol od začiatku navrhnutý pre život.
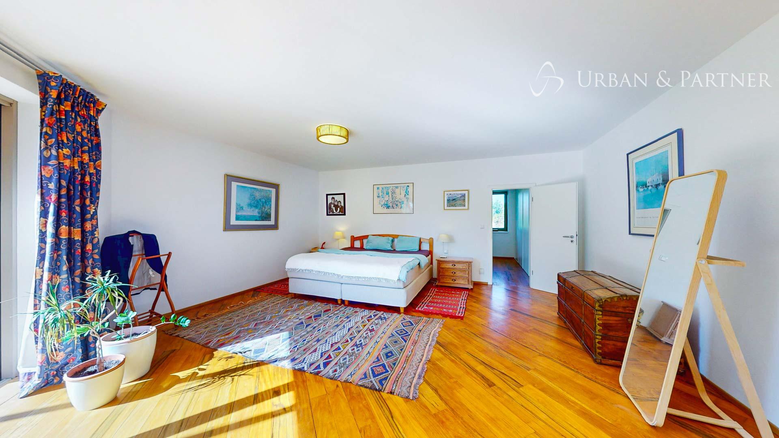
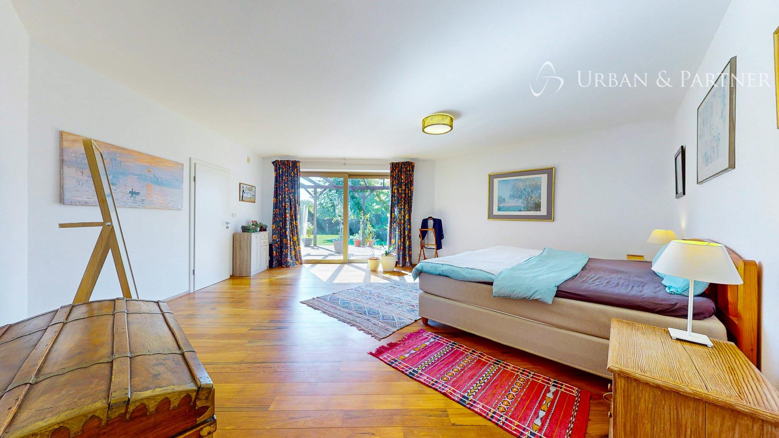
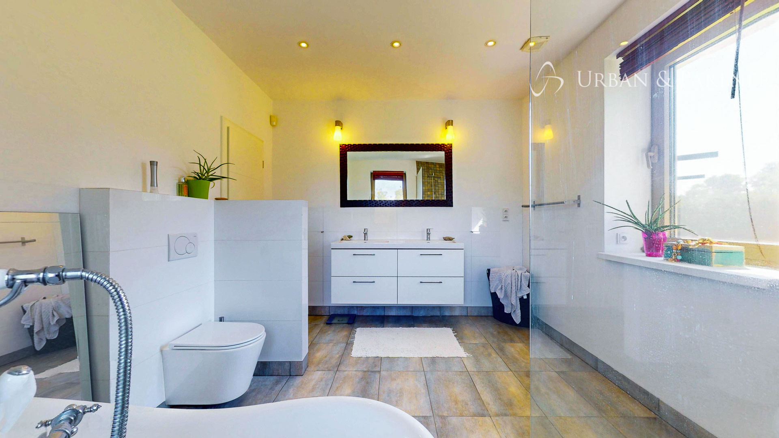
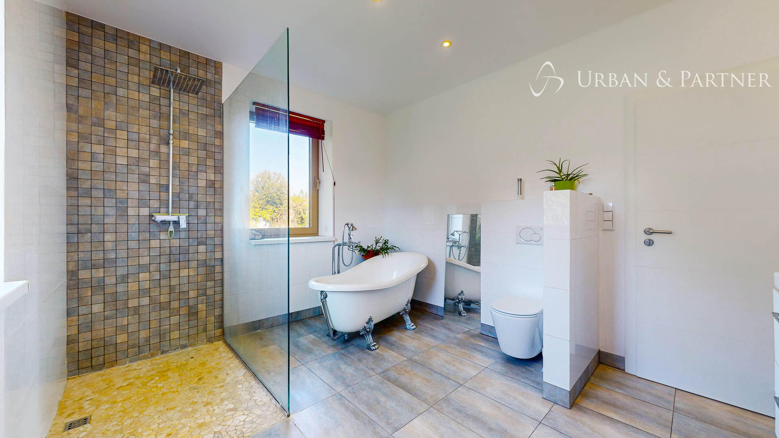
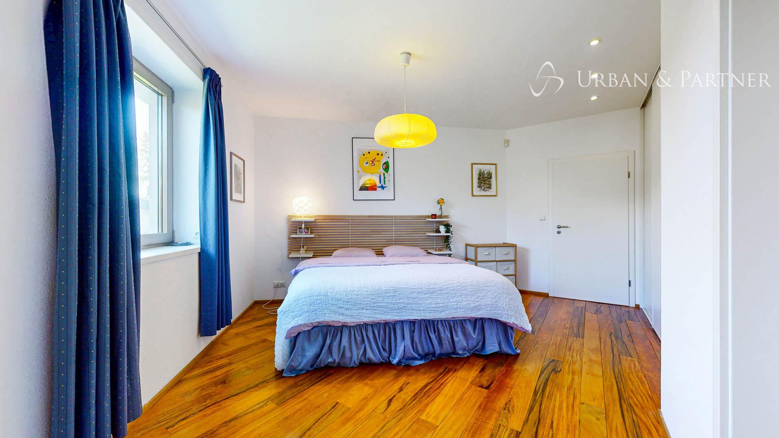
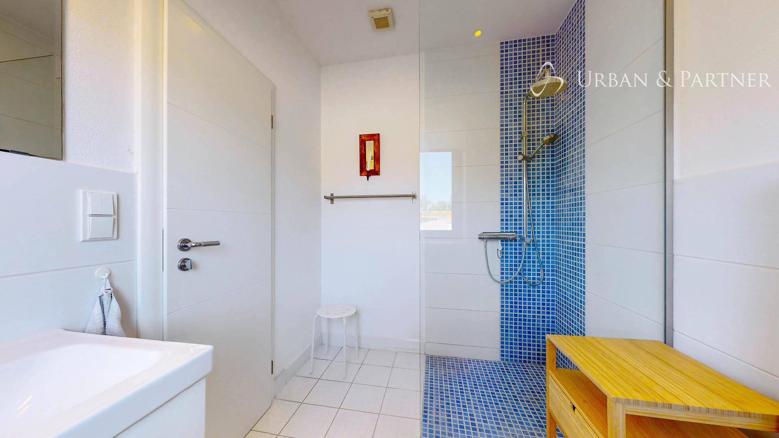
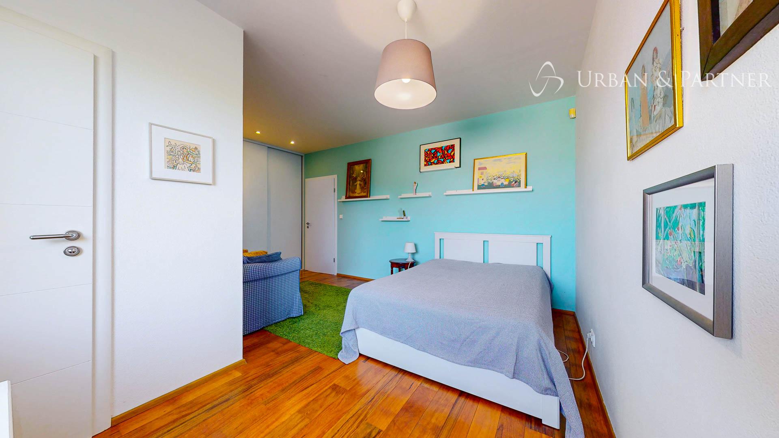
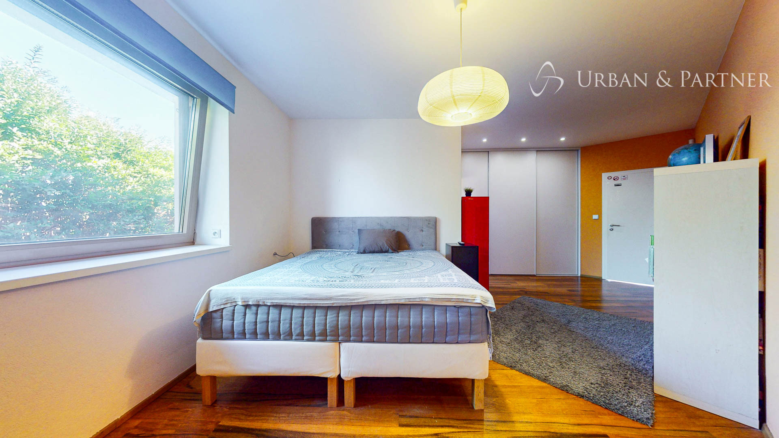
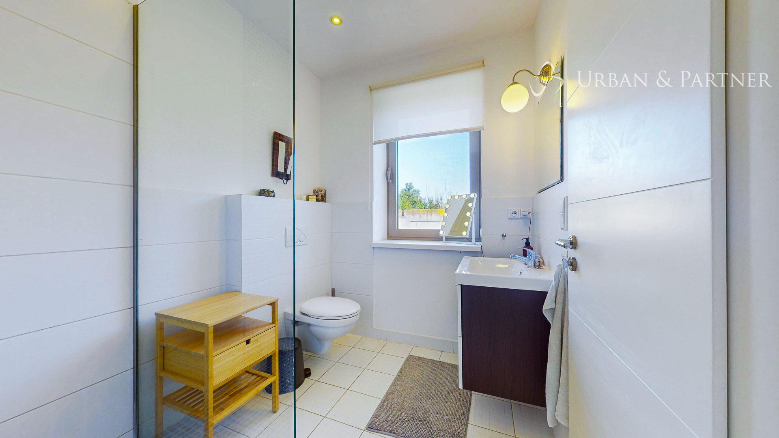
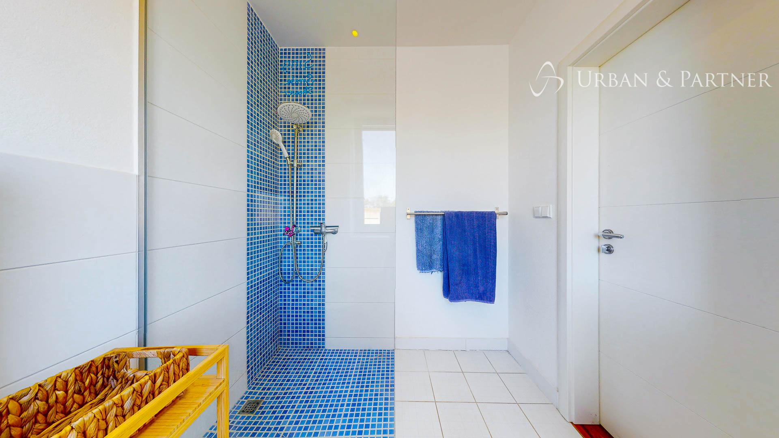
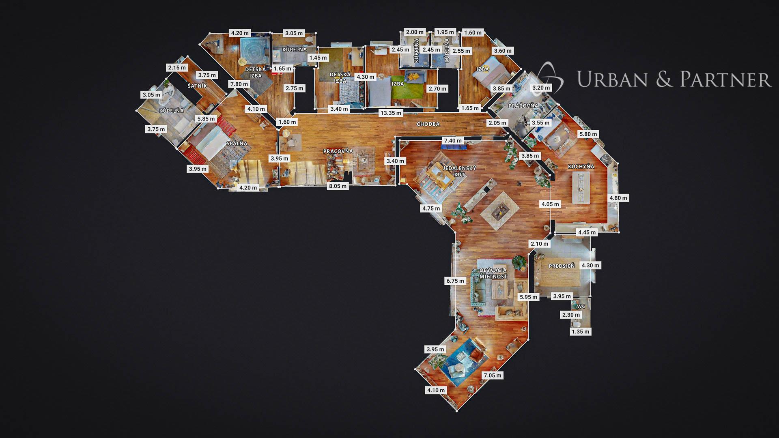
Nočná časť ponúka päť samostatných spální, štyri kúpeľne s WC, práčovňu a veľkú spoločnú TV miestnosť. Hlavná spálňa aj TV miestnosť majú priamy vstup na terasu. Vila tak dokáže fungovať rovnako dobre ako pokojné rodinné útočisko aj ako miesto, kde sa stretáva väčšia spoločnosť.
Rodina. Priatelia. Hostia.
Každý má svoj priestor a zároveň máte všetci jeden spoločný svet.
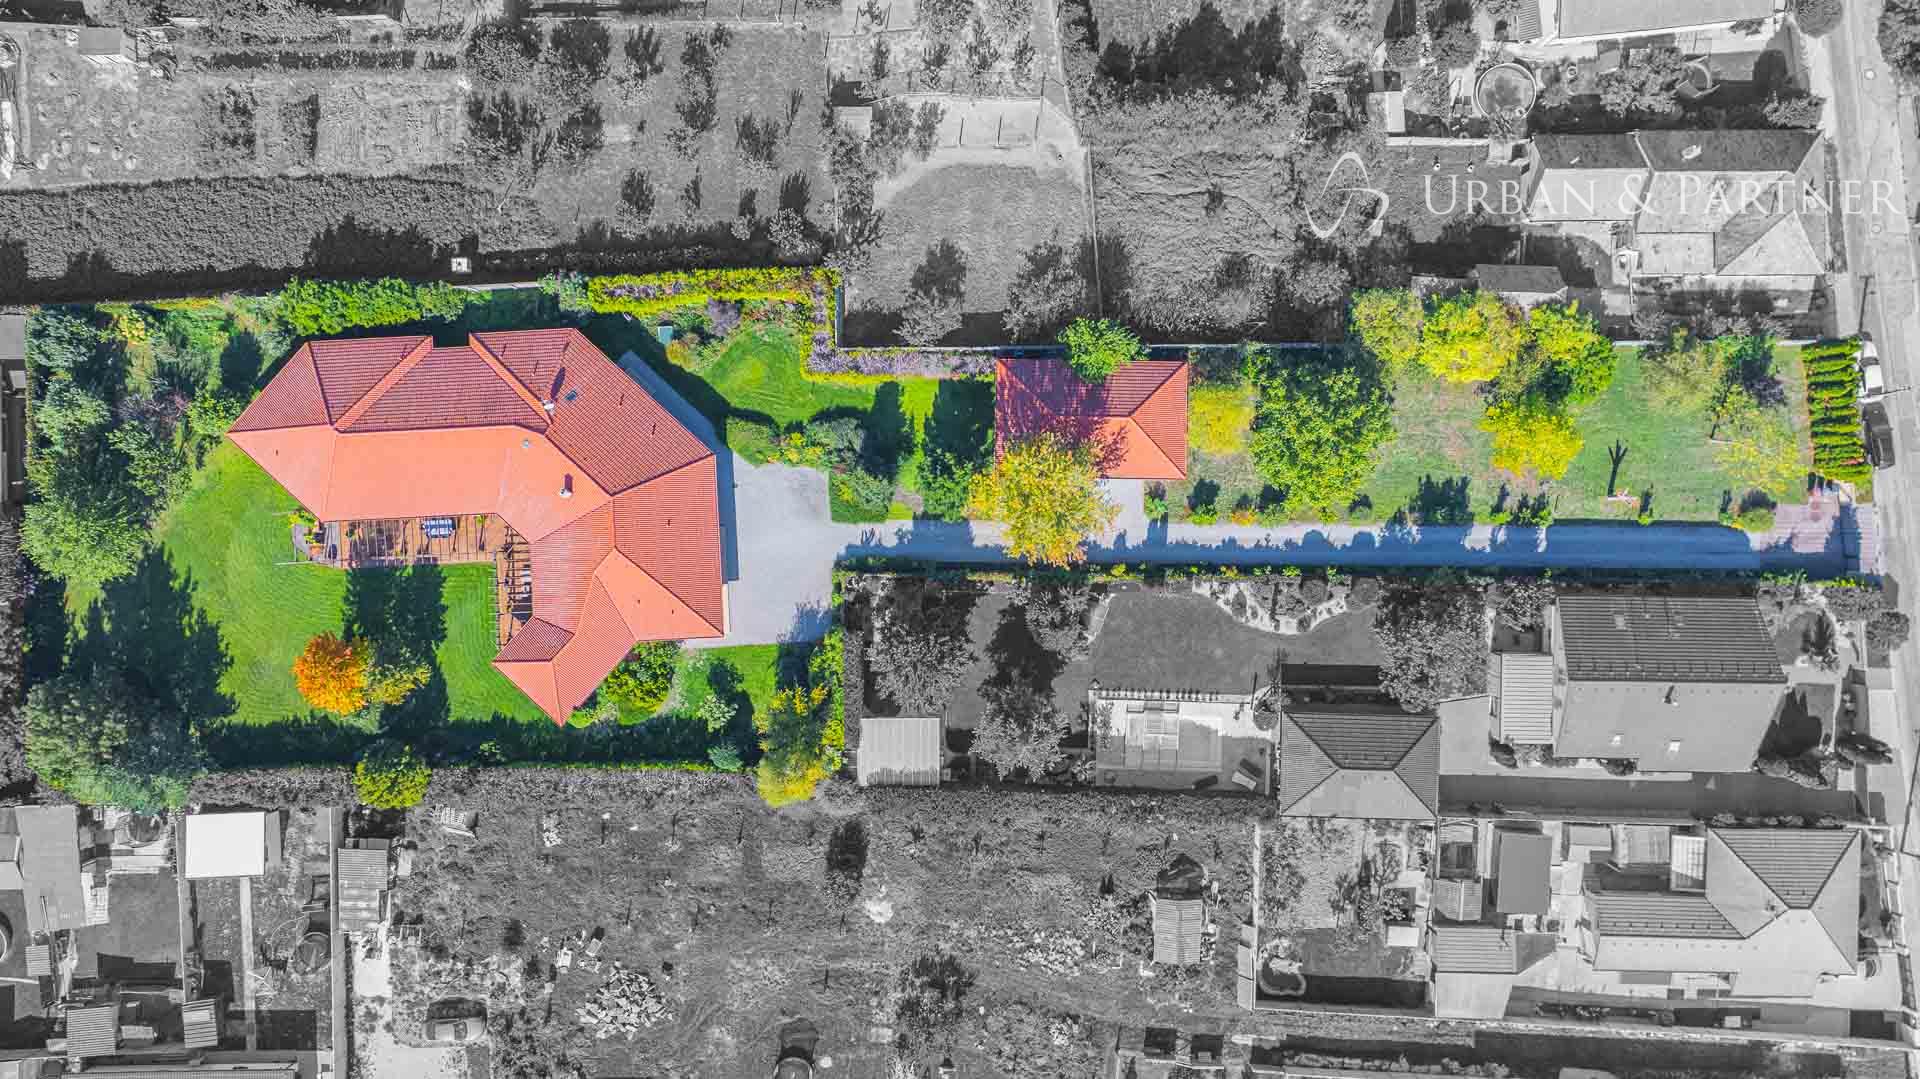
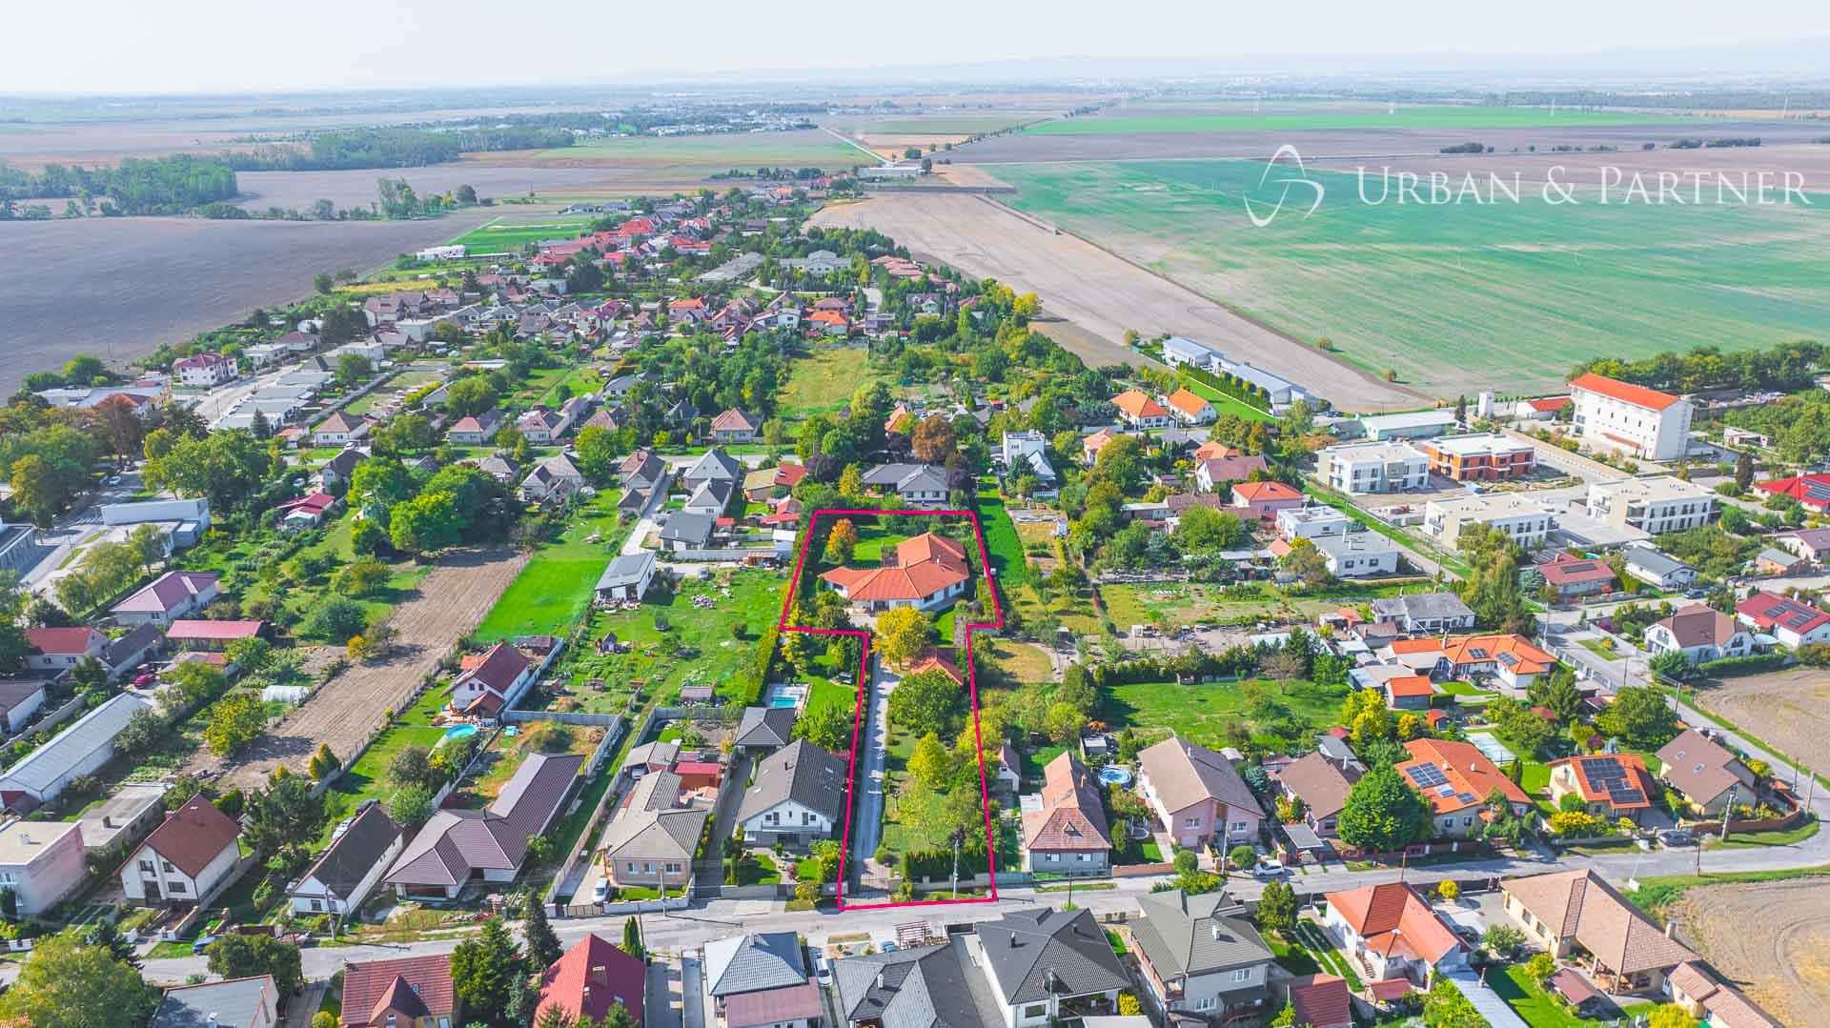
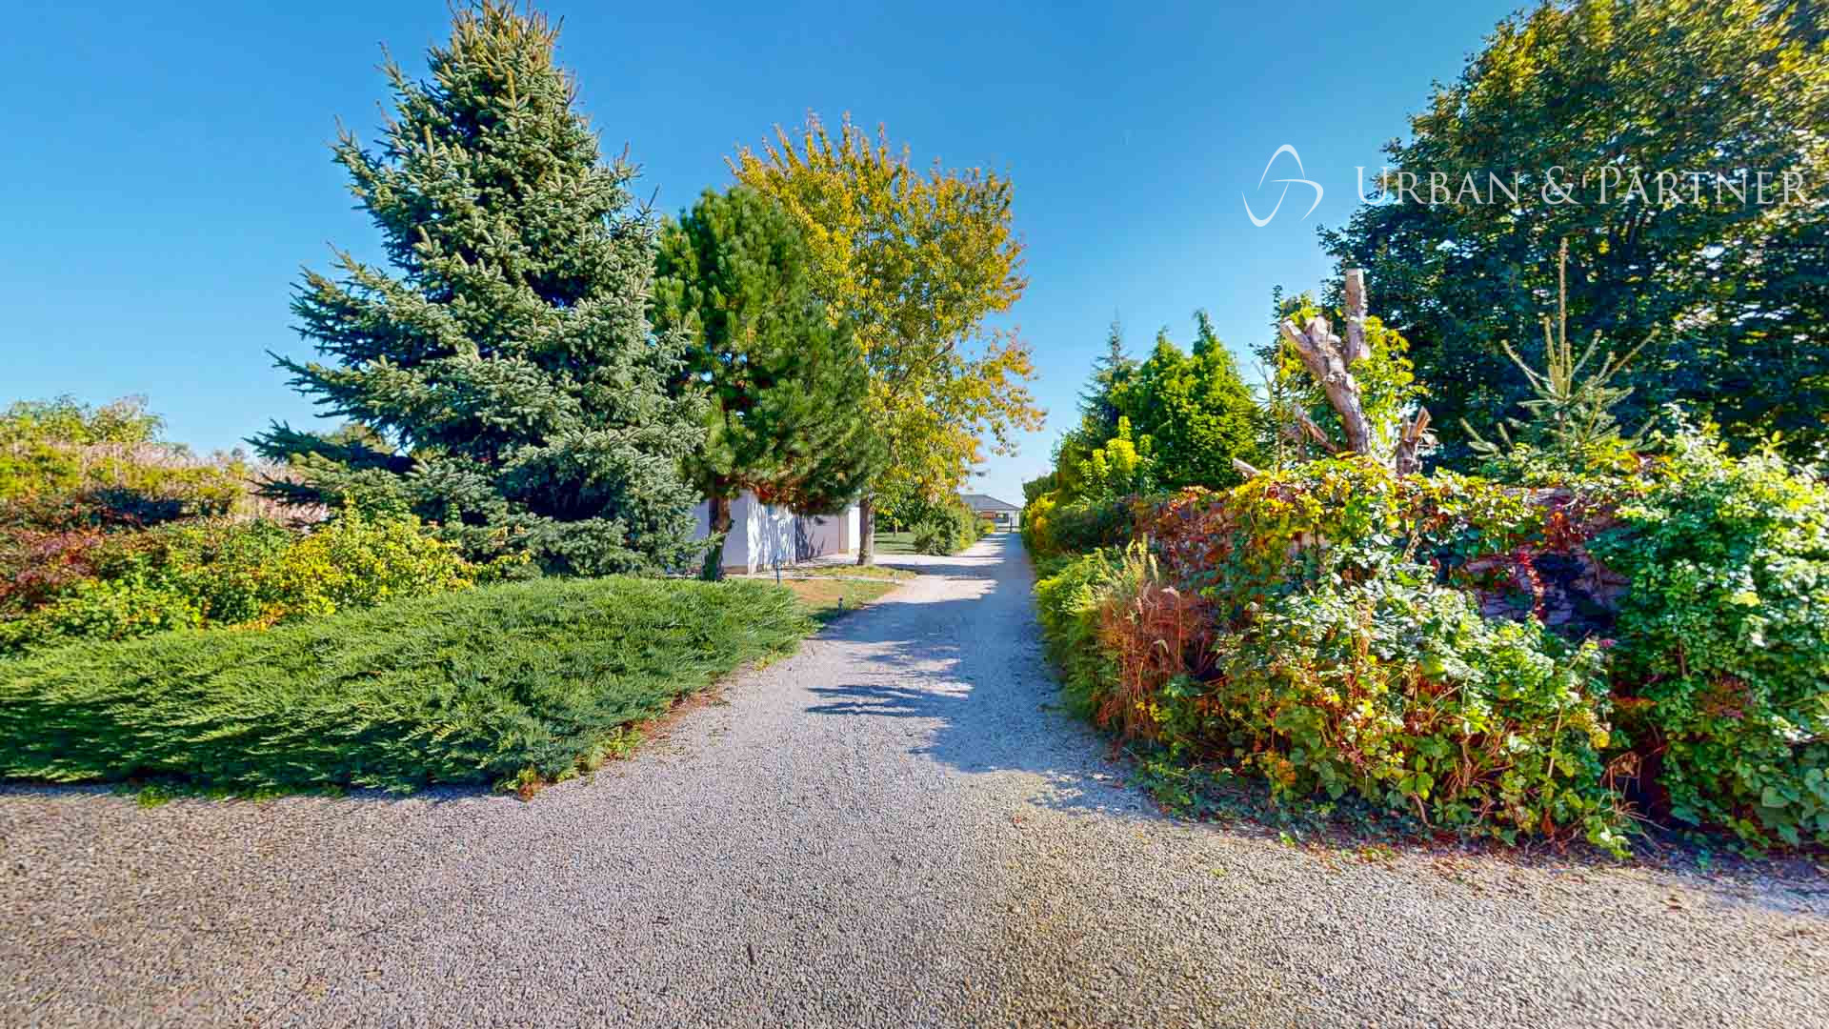
Najväčším luxusom tejto nehnuteľnosti nie je len samotná vila. Je ním priestor okolo nej. Takmer 4 000 m² súkromného pozemku poskytuje pocit výnimočnej voľnosti a zároveň otvára možnosti do budúcnosti. Pozemok umožňuje uvažovať o ďalšej stavbe. Môže tu vzniknúť hosťovský dom, wellness, ateliér, ďalší obytný priestor alebo čokoľvek, čo bude zodpovedať vašej vízii.
Nemusíte mať všetky plány dnes. Dôležité je, že tento pozemok vám ich umožní mať zajtra.
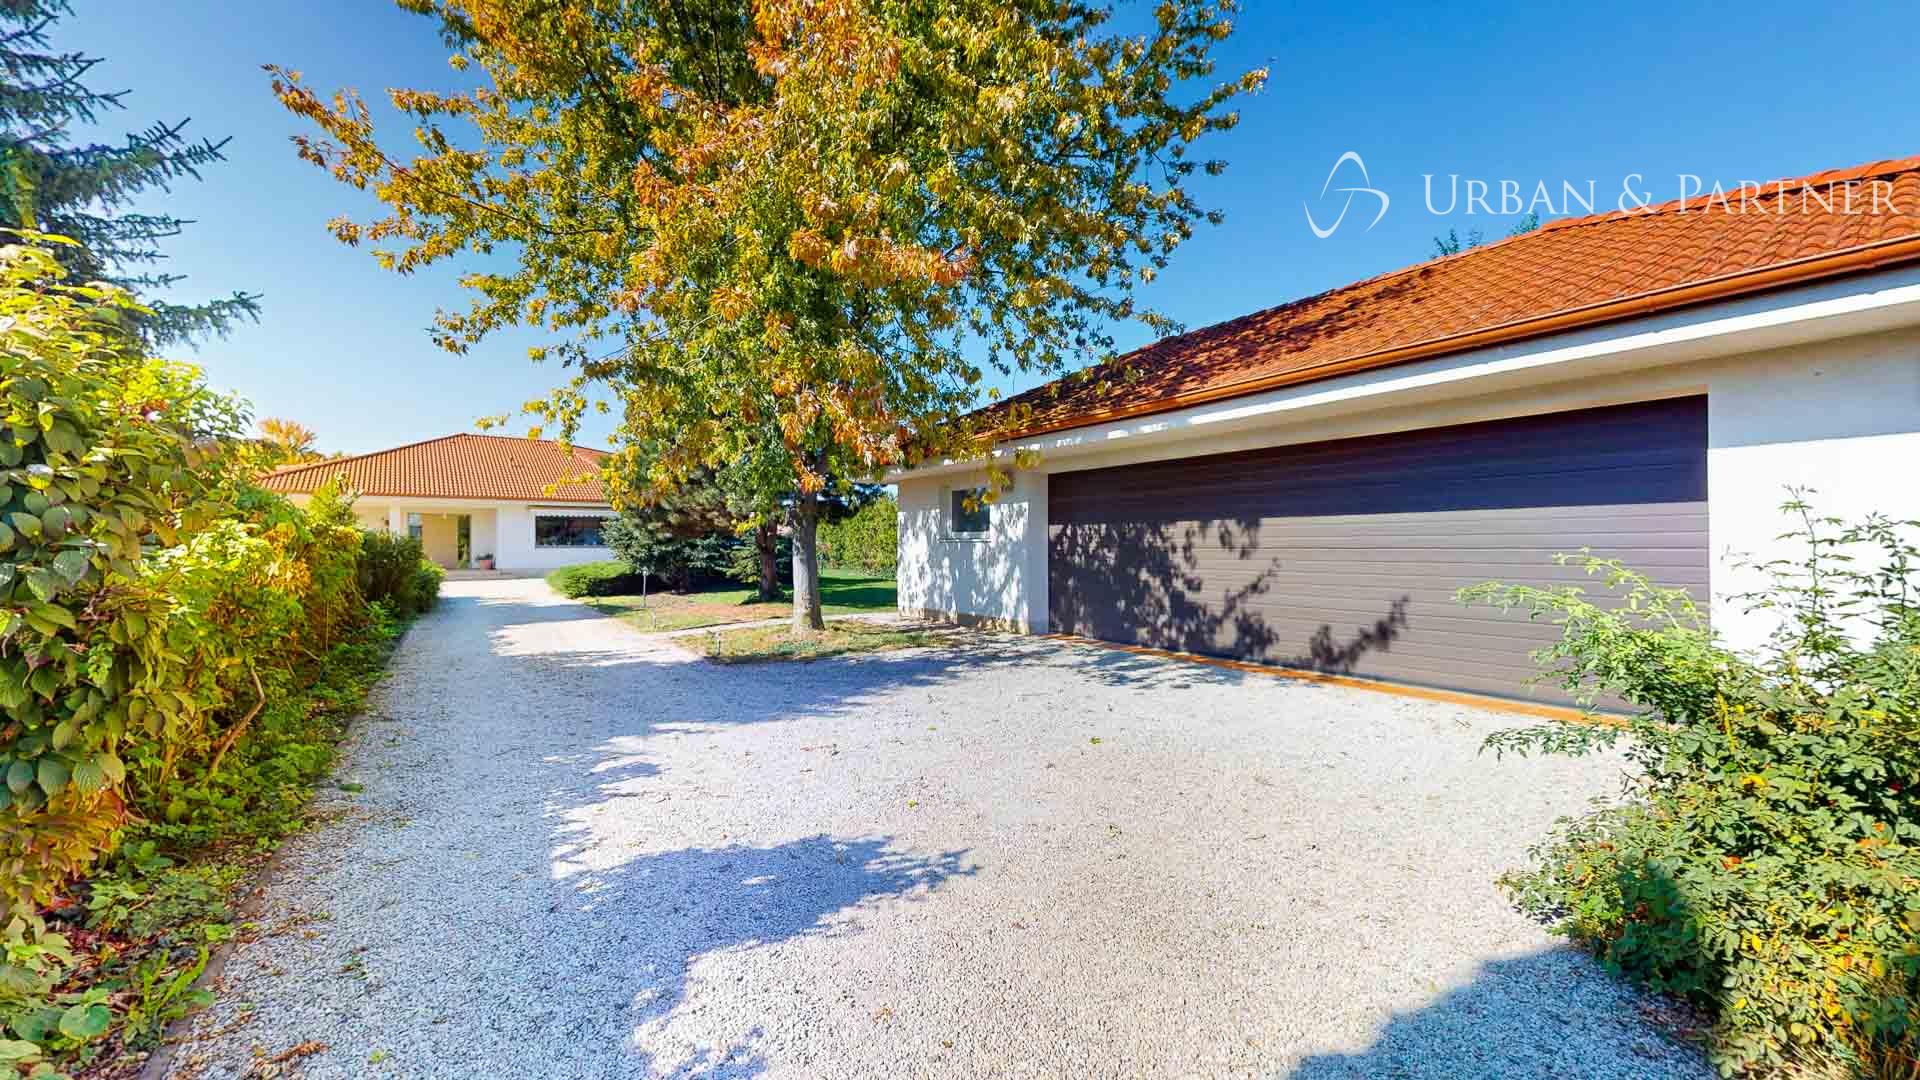
Súkromná príjazdová cesta a automatické zavlažovanie a samostatná garáž pre 3 autá zároveň podčiarkujú komfort celého areálu.
To všetko len 35 km od Bratislavy, 10 km od Senca a na skok od golfového areálu v Hrubej Borši.
- 390 m² úžitková plocha vily
- 3 982 m² pozemok
- 5 spální
- 4 a ½ kúpeľne
- 100 m² terasa
- Kvalitné tropické drevené podlahy
- Hliníkové okná s bezpečnostnými sklami
- Veľkoformátové posuvné systémy
- Podlahové vykurovanie tepelným čerpadlom NIBE
- Zabezpečovací systém
- 74,66 m² garáž pre 3 autá
- možnosť ďalšej výstavby
Táto vila je vytvorená pre človeka, ktorý hľadá svoje miesto.
Miesto pre rodinu.
Miesto pre priateľov.
Miesto pre chvíle, na ktoré sa nezabúda.
Miesto, kde môžete žiť pomaly, keď chcete.
A veľkolepo, keď máte chuť.
Príďte ju zažiť.
Silvia Mojžišová
0911 111 464
mojzisova@urbanpartner.sk
English version:
A Residence Unlike Any Other
Nestled in the peaceful surroundings of Jánovce, near Senec, and embraced by almost 4,000 m² of private grounds, this exceptional residence embodies luxury living in every sense.
It was not designed to follow trends.
It was born from the experience of family life in different corners of the world and a personal vision of what a true home should be.
Its architecture draws inspiration from traditional Peruvian homes, where indoor and outdoor living blend effortlessly, natural light plays a defining role, and authentic materials meet generous, open spaces.
The result is a home with a soul.
This is not simply a house that catches your eye.
It is a home that stays with you.
A Living Space Designed for Life
At the heart of the villa lies an impressive open-plan living area. The lounge, complete with a reading corner and library, flows seamlessly into the dining area and kitchen, creating an expansive space that naturally extends towards the garden.
Floor-to-ceiling sliding glass doors open onto an approximately 100 m² terrace, allowing the interior and exterior to become almost one.
The boundary between home and garden virtually disappears.
A striking double-sided fireplace connects the living and dining areas, while high ceilings enhance the sense of openness, light and space.
Morning coffee, family lunches, evenings by the fire, summer celebrations or long nights with friends – every moment unfolds in a setting thoughtfully designed for living.
Privacy, Comfort and Togetherness
The private wing offers five separate bedrooms, four bathrooms with toilets, a laundry room and a spacious shared TV lounge.
Both the master bedroom and the TV lounge enjoy direct access to the terrace.
The villa is equally suited to being a peaceful family sanctuary or an elegant setting for entertaining larger gatherings.
Family. Friends. Guests.
Everyone has their own space, yet everyone shares the same world.
The Ultimate Luxury Is Space
The greatest luxury of this property extends far beyond the villa itself.
It lies in the land that surrounds it.
Almost 4,000 m² of private grounds offer an exceptional sense of freedom, privacy and possibilities for the future.
The generous plot presents the potential for additional development. A guesthouse, a private wellness retreat, an artist's studio, additional living accommodation – or something entirely unique to your vision.
You do not need to have every plan in place today.
What matters is having the freedom to bring those plans to life tomorrow.
A private access road, automatic garden irrigation and a separate three-car garage further enhance the comfort and exclusivity of the estate.
All this just 35 km from Bratislava, 10 km from Senec and only minutes from the golf course in Hrubá Borša.
Property Highlights
- 390 m² of usable living space
- 3,982 m² private plot
- 5 bedrooms
- 4.5 bathrooms
- 100 m² terrace
- Premium tropical hardwood flooring
- Aluminium-framed windows with security glazing
- Expansive floor-to-ceiling sliding glass systems
- Underfloor heating powered by a NIBE heat pump
- Security alarm system
- 74.66 m² separate garage for three cars
- Potential for additional development
More Than a Residence. A Place to Belong.
This villa was created for someone searching for a place to truly call their own.
A place for family.
A place for friends.
A place for moments that become lasting memories.
A place where you can embrace a slower pace of life whenever you wish.
And live life to the fullest whenever you choose.
Come and experience it for yourself.
Silvia Mojžišová
0911 111 464
mojzisova@urbanpartner.sk